Let’s Find Your New Property 

Choosing the right real estate partner is the first step toward finding your dream home. The Ed Huck Team is here to guide you through every step of the journey. Start by creating a saved search so we can help match you with the best properties. 

Let’s find your new home.

Save
Ask
Tour
Hide
Share
$285,000
1 Day On Site

3021 Berkshire Road
Cleveland Heights, OH 44118

For Sale|Single Family Residence|Active
4
Beds
2
Total Baths
2
Full Baths
1,884
SqFt
$151
/SqFt
1921
Built
County:
Cuyahoga
Call Now: 440-617-2500
Is this the listing for you? We can help make it yours.
440-617-2500
Upcoming Open Houses
Sat, Jul 25, 12:00 PM - 2:00 PM
Sun, Jul 26, 12:00 PM - 2:00 PM
3021 Berkshire Road3021 Berkshire Road3021 Berkshire Road3021 Berkshire Road
Save
Ask
Tour
Hide
Share

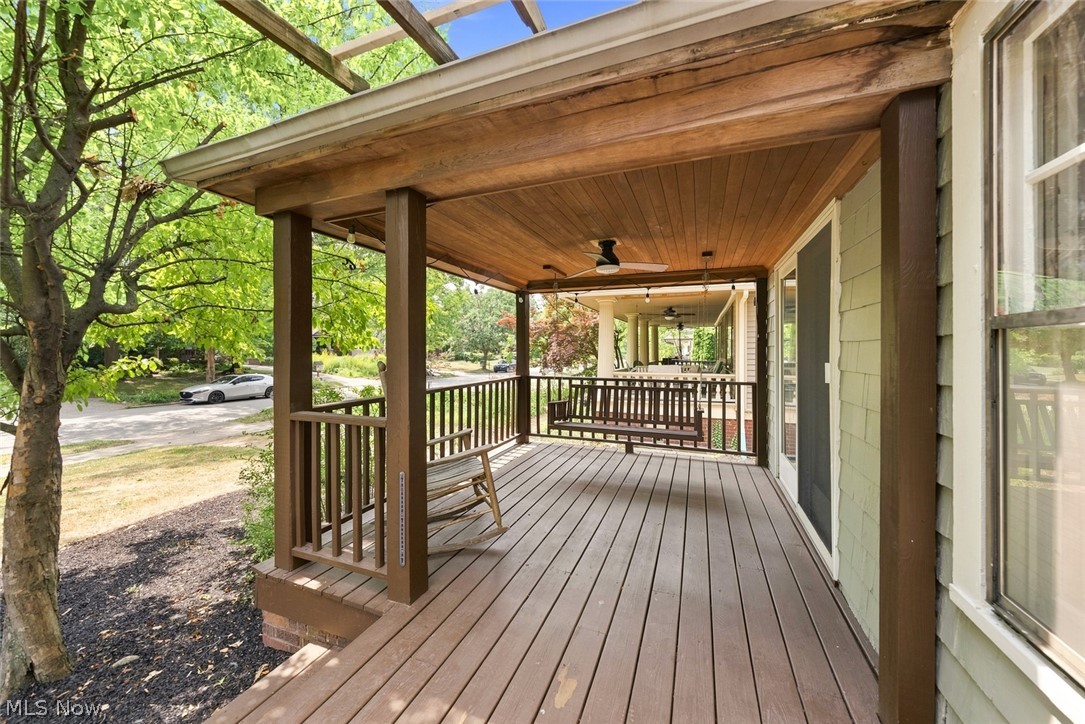
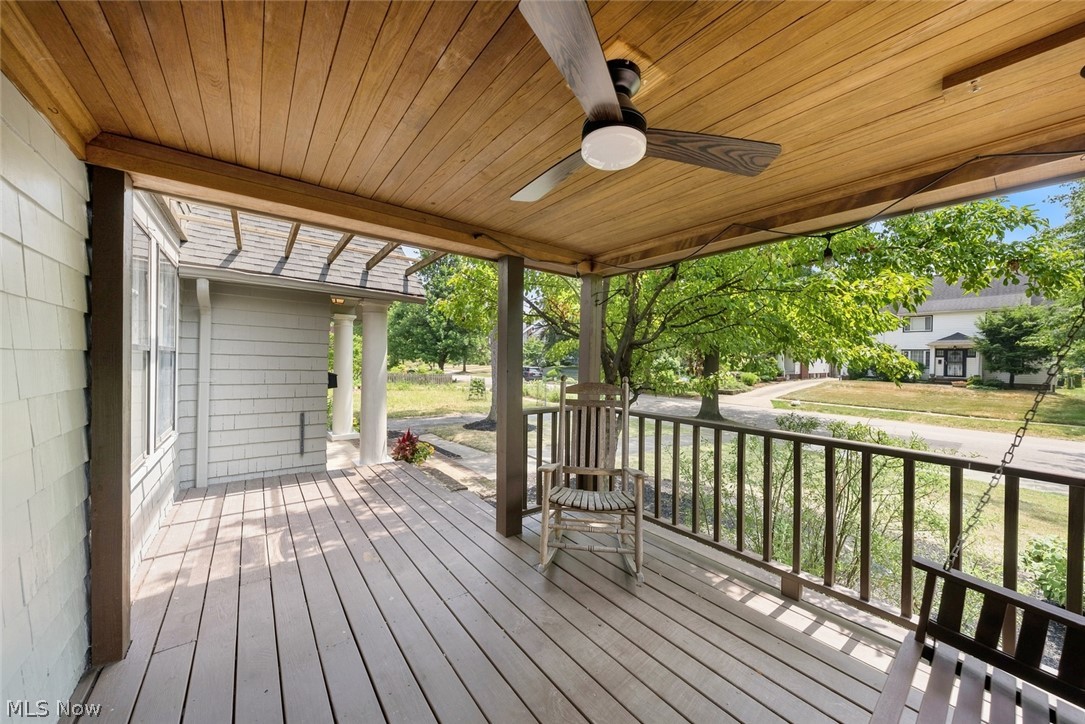
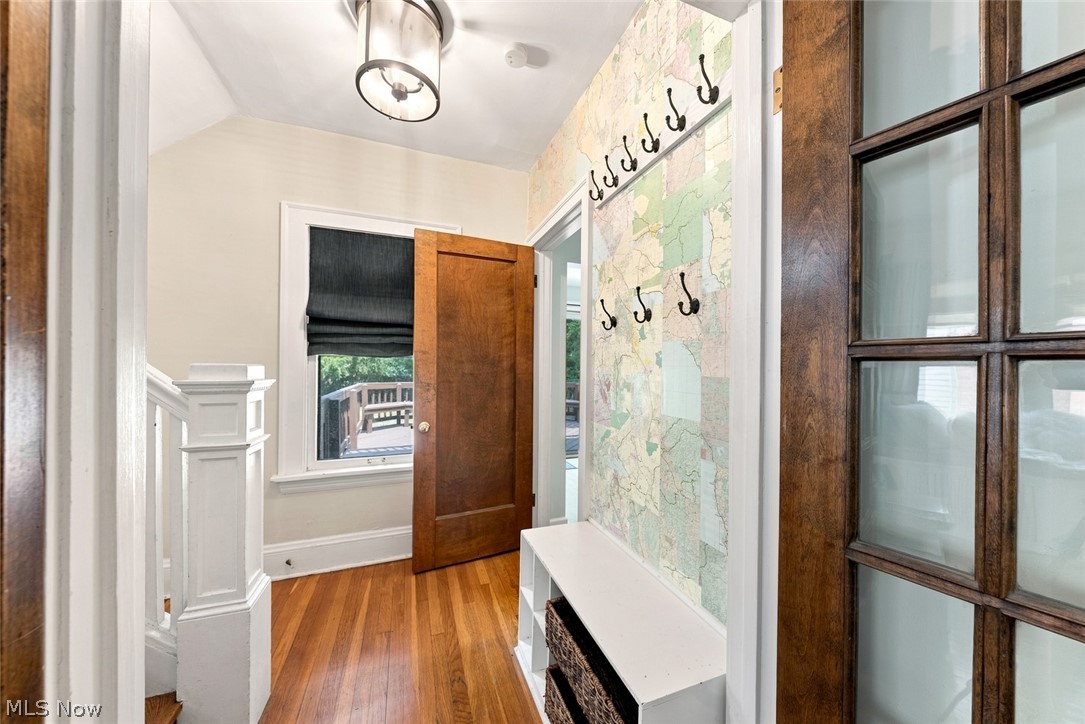
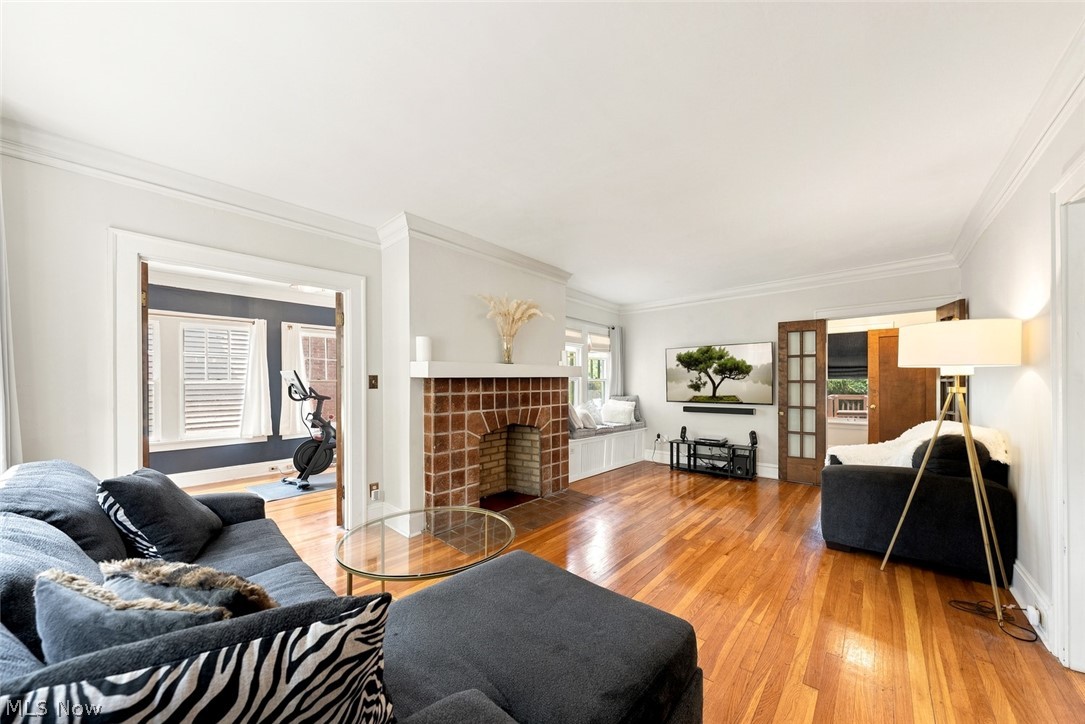
Classic Century Charm meets modern peace of mind in Cleveland Heights! Welcome to 3021 Berkshire Rd, a stunning 4-bedroom, 2-full bath Colonial situated on a picturesque, tree-lined street in the heart of Cleveland Heights. From the moment you step onto the charming front porch- complete with its own porch swing- you'll fall in love with the perfect blend of timeless character and thoughtful modern updates. Inside, vintage architectural details shine, including glowing hardwood floors, original solid wood doors, elegant glass doorknobs, crown molding, and French doors. The main level offers an ideal layout for entertaining and everyday comfort. Featuring a formal dining room with a custom bar, which flows right into the beautifully updated eat-in kitchen. You will also find a versatile bonus room off the living room-perfect for a home office, sunroom or cozy reading nook. Upstairs, you will find generous bedroom space, including a second bonus room attached to one of the second-floor bedrooms. offering endless possibilities for a nursery, dressing room or private retreat. The third floor is completely finished and includes the second full bathroom, perfect for a primary, teen suite, in-law suite or a private guest room. Storage will never be an issue with an exceptional amount of closet space throughout the home. Step outside to your backyard oasis, a gorgeous deck leads down to a patio and fire pit perfect for all the summer gatherings! Important updates made to the home include: Brand-new roof (2026), Brand new main stack (replaced from basement to roof 2026), Updated electrical panel, Newer hot water tank, Freshly painted exterior (2026). Seller providing 1 year home warranty for additional peace of mind!

Save
Ask
Tour
Hide
Share
Listing Snapshot
Price 
$285,000
Days On Site 
1 Day
Bedrooms 
4
Inside Area (SqFt) 
1,884 sqft
Total Baths 
2
Full Baths 
2
Partial Baths 
N/A
Lot Size 
0.172 Acres
Year Built 
1921
MLS® Number 
5229840
Status 
Active
Property Tax 
$7,644
HOA/Condo/Coop Fees 
N/A
Sq Ft Source 
N/A
Friends & Family
Recent Activity
yesterdayListing first seen on site
yesterdayListing updated with changes from the MLS®
General Features
Acres 
0.172
Garage 
Yes
Garage Spaces 
2
Home Warranty 
Yes
Land Lease 
No
Levels 
Three Or More
Parking 
CoveredDrivewayGarage Faces FrontGarageGarage Door OpenerPaved
Property Condition 
Updated/Remodeled
Property Sub Type 
Single Family Residence
Sewer 
Public Sewer
Special Circumstances 
Standard
SqFt Above 
1884
Style 
Colonial
Water Source 
Public
Interior Features
Appliances 
DryerDishwasherDisposalMicrowaveRangeRefrigeratorWasher
Basement 
Full
Cooling 
Ceiling Fan(s)Central AirWindow Unit(s)
Fireplace 
Yes
Fireplace Features 
Decorative
Fireplaces 
1
Heating 
Hot WaterSteam
Interior 
Built-in FeaturesCeiling Fan(s)Crown MoldingEat-in KitchenHigh CeilingsBarNatural Woodwork
Laundry Features 
In Basement
Window Features 
Window Treatments
Bedroom 
Dimensions - 10 x 10Level - Second
Dining Room 
Dimensions - 15 x 11Level - First
Family Room 
Dimensions - 12 x 9Level - First
Kitchen 
Dimensions - 17 x 12Level - First
Living Room 
Dimensions - 20 x 13Level - First
Office 
Dimensions - 9 x 9Level - Second
PrimaryBedroom 
Dimensions - 13 x 12Level - Second
Sunroom 
Dimensions - ND x NDLevel - First
Save
Ask
Tour
Hide
Share
Exterior Features
Construction Details 
Wood Siding
Exterior 
BalconyFire Pit
Fencing 
Chain LinkWood
Lot Features 
Back YardFront YardLevel
Patio And Porch 
CoveredDeckFront PorchPatioSide Porch
Roof 
Shingle
Windows/Doors 
Window Treatments
Community Features
Financing Terms Available 
CashConventionalFHAVA Loan
School District 
Cleveland Hts-Univer - 1810
Township 
Cleveland Heights
Schools
School District
Cleveland Hts-Univer - 1810
Elementary School
Unknown
Middle School
Unknown
High School
Unknown
Listing courtesy of Gregory Erlanger of Keller Williams Citywide


The data relating to real estate for sale on this website comes in part from the Internet Data Exchange program of MLS NOW. Real estate listings held by brokerage firms other than are marked with the Internet Data Exchange logo and detailed information about them includes the name of the listing broker(s). The photos may be altered, edited, enhanced or virtually staged. Information Deemed Reliable But Not Guaranteed. Copyright 2026 - Multiple Listing Service, Inc. – All Rights Reserved.

Neighborhood & Commute
Source: Walkscore
Disclosure: Community information and market data powered by Constellation Data Labs. Information is deemed reliable but not guaranteed.
Save
Ask
Tour
Hide
Share